Engineered Timber
Structural LVL Beams
Laminated Veneer Lumber (LVL) beams for load-bearing timber construction, framing and formwork — multiple structural grades, cross-sections and long lengths.
Request a QuoteProduct Overview
Structural LVL is an engineered wood product manufactured from multiple layers of wood veneer bonded together to form strong, straight and dimensionally consistent structural members. Compared with conventional solid sawn timber, LVL provides a more uniform engineered structure and can be produced in long, consistent sections for applications where predictable structural performance, straightness and dimensional stability are important. Pilot Dewei Wood supplies structural LVL beams for timber construction, framing, supporting members and formwork applications according to customer drawings, required dimensions and structural specifications.
Typical Available Sizes
45 mm Series
- 45 × 90 mm
- 45 × 120 mm
- 45 × 240 mm
- 45 × 300 mm
- 45 × 350 mm
Additional Sections
- 65 × 95 mm
- 77 × 150 mm
Other cross-sections can be evaluated according to project requirements.
Length & Structural Grades
| Parameter | Details |
|---|---|
| Typical Length | 6,000 mm |
| Long-Length Production | Up to approx. 12,000 mm (subject to specification, production and transportation) |
| Structural Grades | E10 / E12 / E13 / E14 |
The appropriate grade should be selected according to span, loading, structural design and the applicable engineering requirements. Structural properties must be confirmed according to the specific production specification and required test or certification system.
Production Gallery
Structural LVL beams in standard and custom cross-sections — straight, dimensionally consistent engineered timber sections.
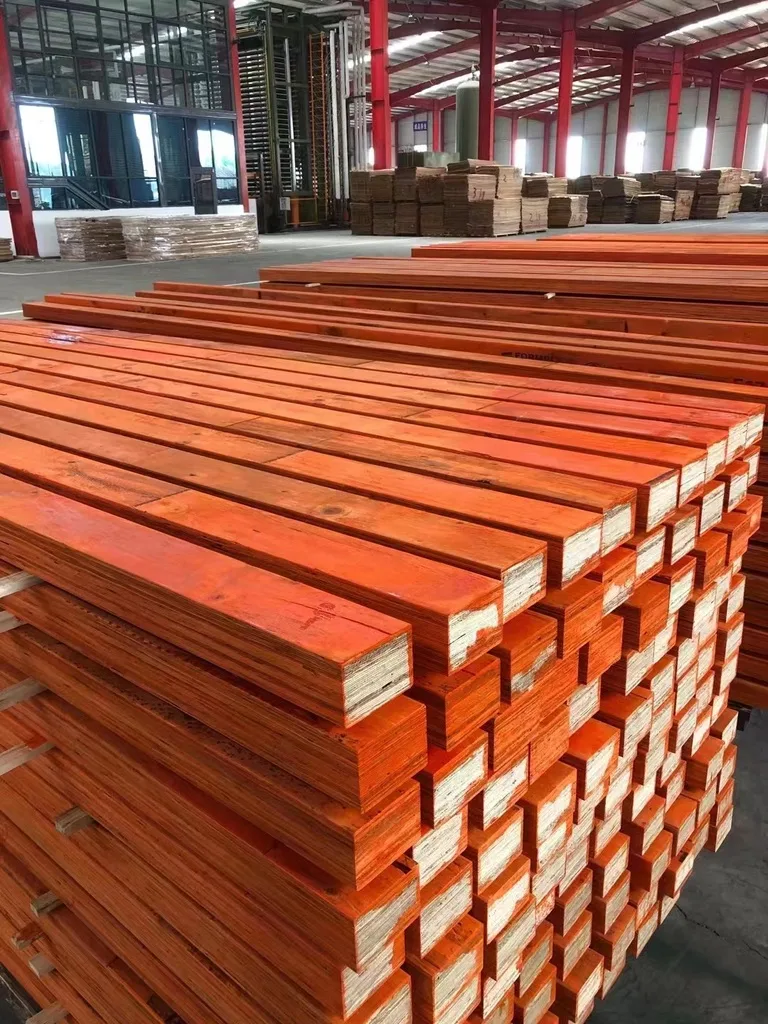
Structural LVL — bundle
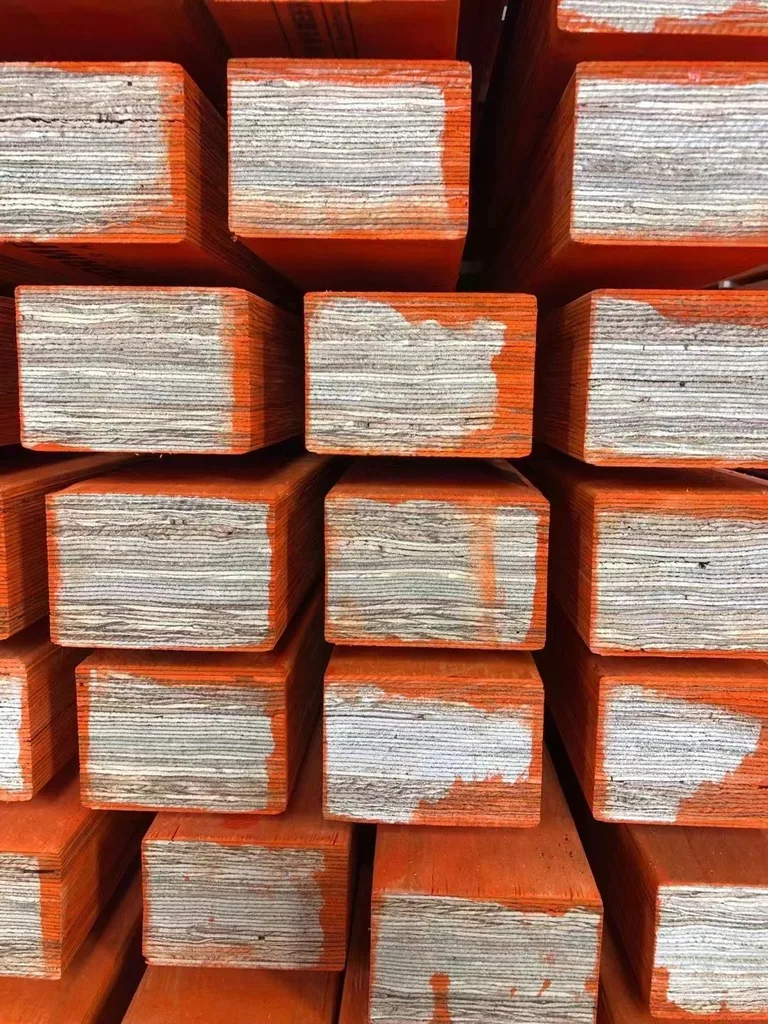
Structural LVL — storage

Structural LVL — bundle
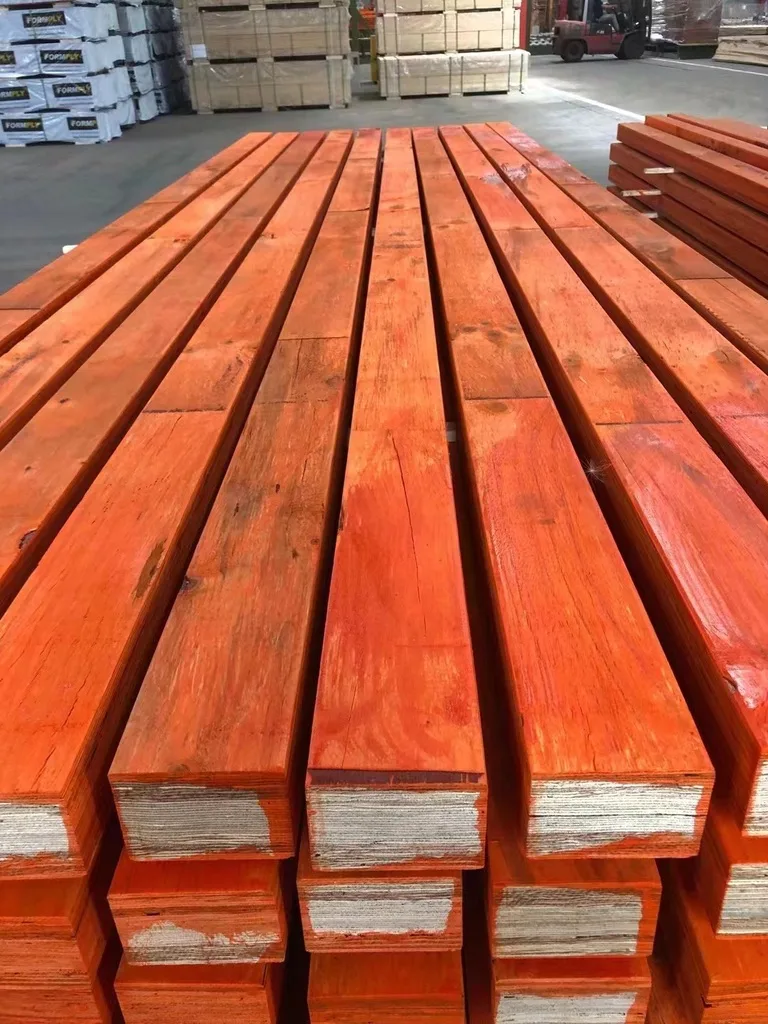
Structural LVL — bundle
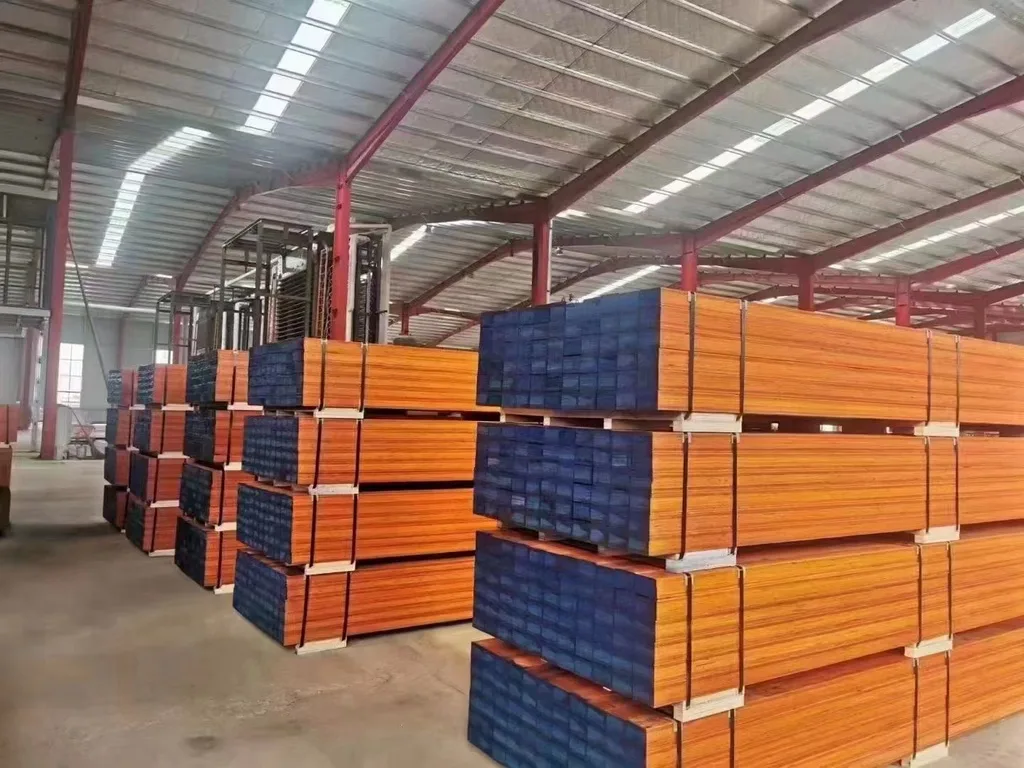
Structural LVL — warehouse
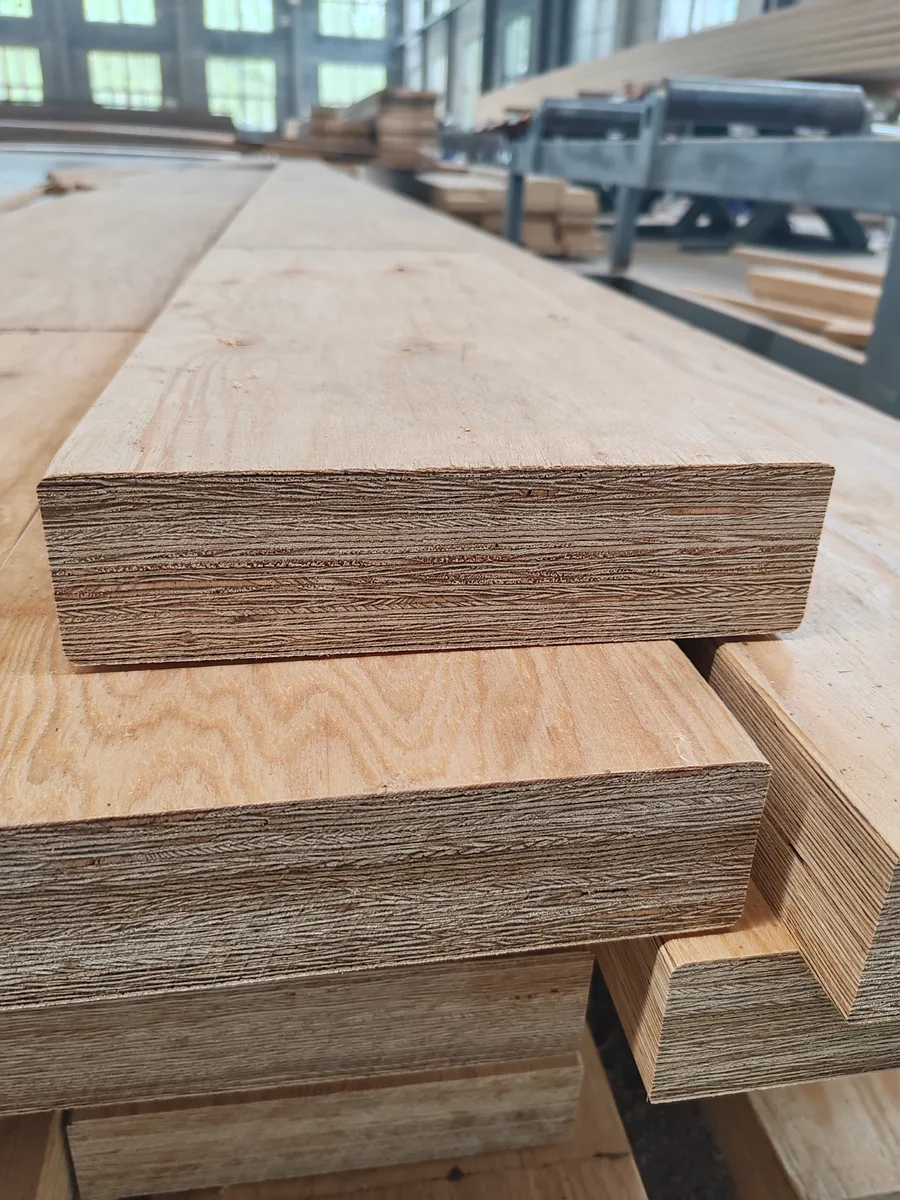
Structural LVL beams
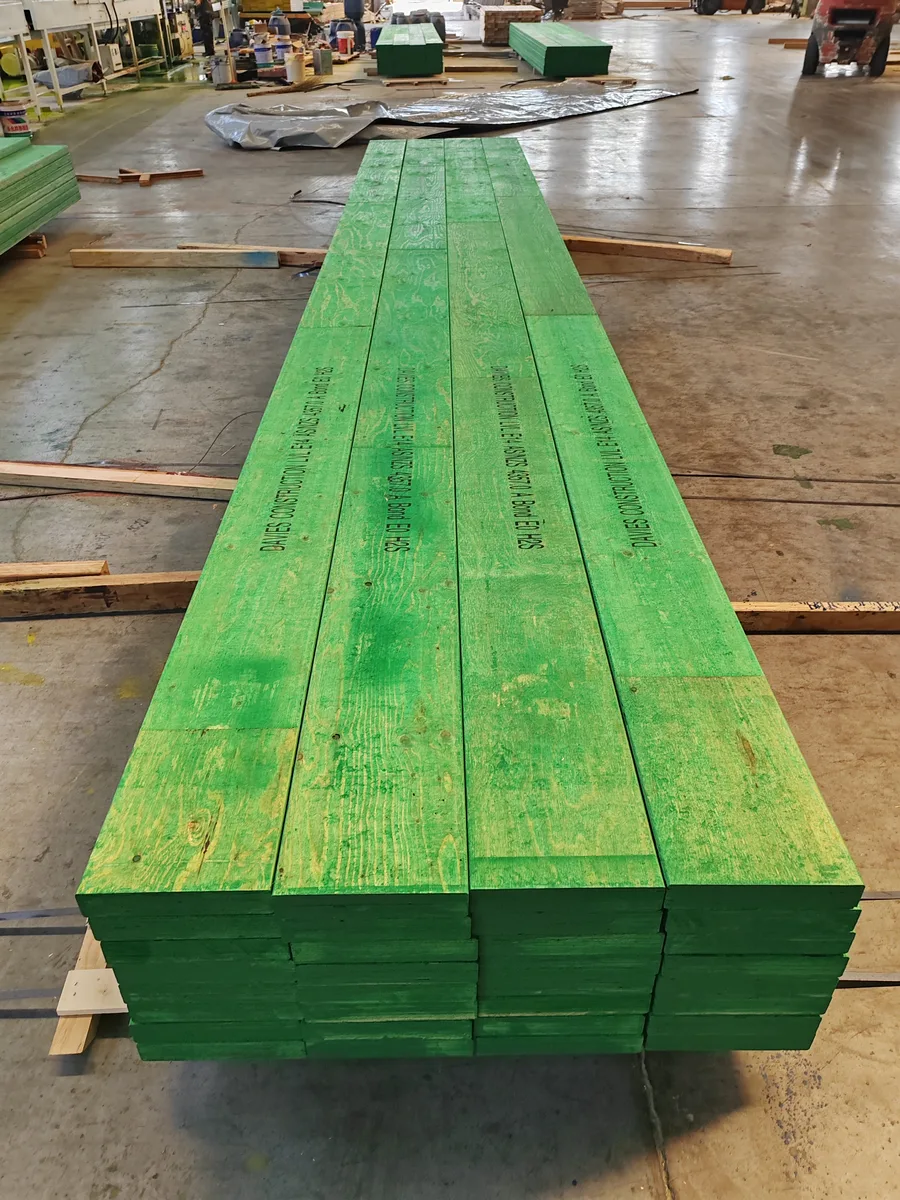
Structural LVL — workshop
Structural Applications
Timber Frame Construction
Wall framing, structural studs, columns, supporting members, headers and lintels for engineered timber structures.
Beams
Floor beams, roof beams, supporting beams and long-span members requiring long, straight engineered sections.
Floor & Roof Systems
Floor joists, rafters, roof members, purlins and supporting structural components.
Formwork LVL
Formwork bearers, joists, walers, soldiers and concrete slab support systems.
Key Features
Engineered Structural Construction
Multiple veneer layers laminated into a controlled structure for consistent structural performance.
Long Lengths
Supplied in considerably longer continuous sections than many conventional sawn timber products.
Straight & Dimensionally Consistent
Engineered production helps reduce variation associated with natural solid timber.
Multiple Structural Grades
E10, E12, E13, E14 grades selected according to structural requirements and project design.
Wide Range of Cross-Sections
Standard and customized beam depths to suit span and load requirements.
Suitable for Prefabrication
Cut and machined according to project drawings for timber frame and prefabricated construction systems.
Customized Production
The following parameters should be confirmed for each project: cross-section (thickness × depth), required length, structural grade, final application, design load, bonding requirement, moisture requirement, surface treatment, preservative treatment (if required), machining requirements, applicable structural standard, required testing or certification, product marking, and packing and loading requirements.
Quality Control
- Cross-sectional dimensions
- Length and straightness
- Veneer bonding and glue-line condition
- Delamination inspection
- Surface condition
- Moisture content
- Structural grade identification
- Product marking and packing condition
For structural applications, required mechanical properties and certification must be confirmed before commercial production.
Australia & New Zealand Projects
For projects intended for Australia or New Zealand, customers should provide the required structural specification, grade and applicable standard before quotation. Requirements may differ depending on whether the LVL is intended for residential timber framing, structural beams, floor and roof systems, formwork, temporary support or other engineered structures. Product compliance and certification should therefore be confirmed on a project-by-project basis rather than assumed from dimensions alone.
Inquiry Information
For an accurate Structural LVL quotation, please provide: thickness × depth, length, quantity, required grade (E10 / E12 / E13 / E14 or other), final application, destination country, applicable structural standard, required certification or testing, surface or treatment requirement, and packing requirement. If the required section or grade has not yet been determined, please provide your application, drawing, span and load requirements for further evaluation.
Start with your structural requirement
Send us your section size, length, grade, quantity, application and destination market.
Request a quote